
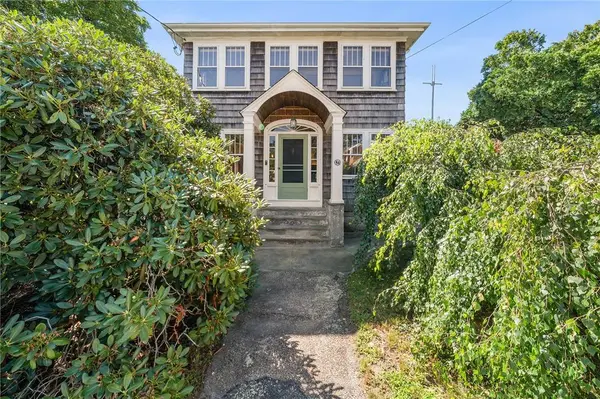
84 Alden AVE
Warwick, RI 02889
- 3 Beds
- 2 Baths Full Baths: 1 Half Baths: 1
- 1,679 SqFt
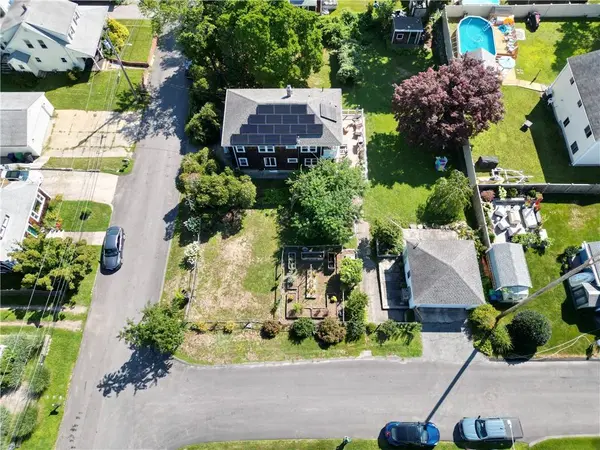
- 0.34 Lot Size
- 1915 Year Built
GALLERY
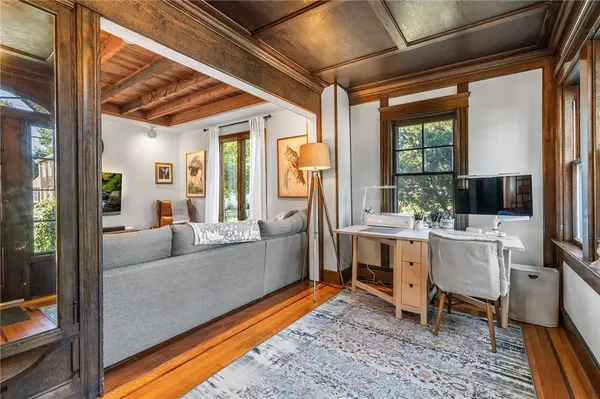
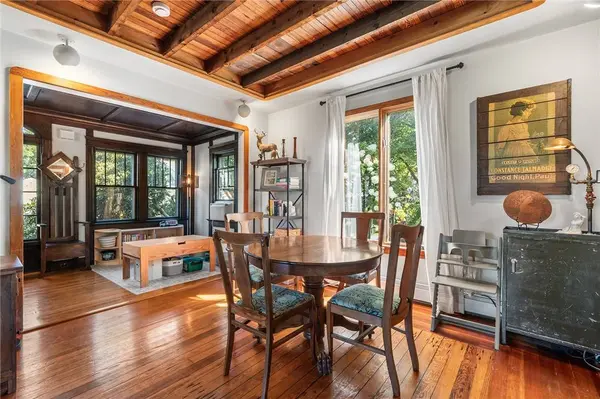
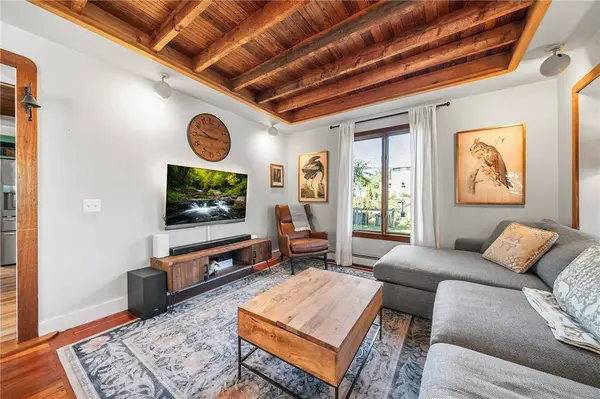
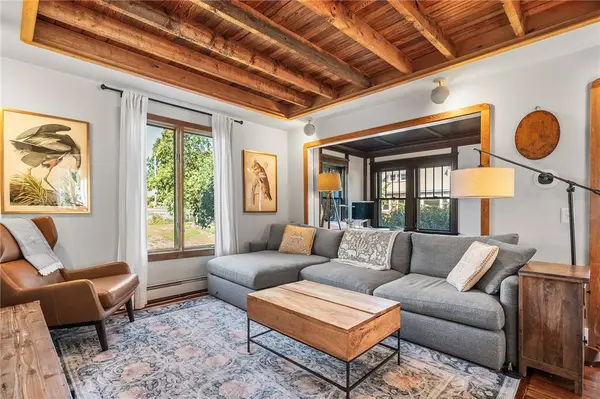
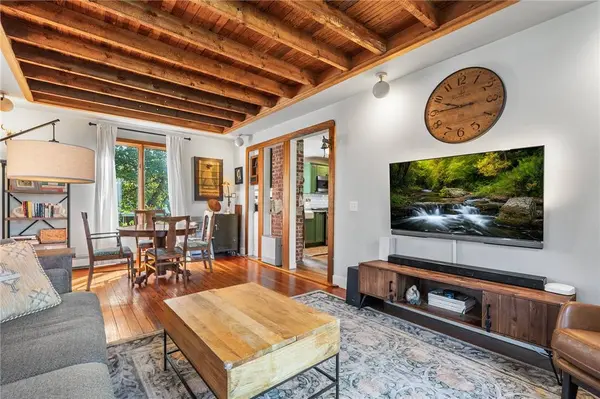
PROPERTY DETAIL
Key Details
Sold Price $618,5003.1%
Property Type Single Family Home
Sub Type Single Family Residence
Listing Status Sold
Purchase Type For Sale
Square Footage 1, 679 sqft
Price per Sqft $368
Subdivision Warwick Neck
MLS Listing ID 1420637
Sold Date 09/28/26
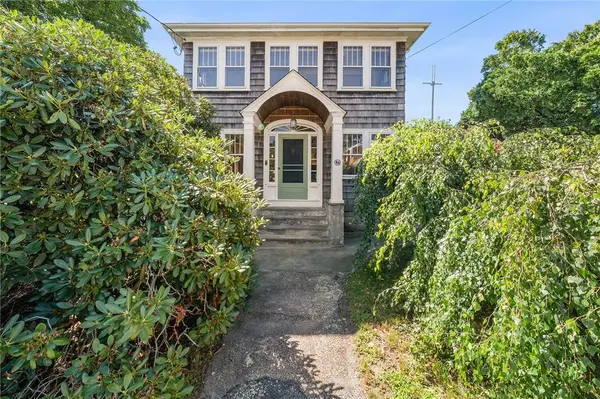
Style Colonial
Bedrooms 3
Full Baths 1
Half Baths 1
HOA Y/N No
Abv Grd Liv Area 1,679
Year Built 1915
Annual Tax Amount $5,718
Tax Year 2025
Lot Size 0.340 Acres
Acres 0.34
Property Sub-Type Single Family Residence
Location
State RI
County Kent
Community Warwick Neck
Zoning R7
Rooms
Basement Full, Interior Entry, Unfinished
Building
Story 2
Foundation Combination
Sewer Connected
Water Connected
Architectural Style Colonial
Level or Stories 2
Structure Type Drywall,Shingle Siding,Vinyl Siding,Wood Siding
New Construction No
Interior
Interior Features Attic, Tub Shower
Heating Baseboard, Gas
Cooling Central Air
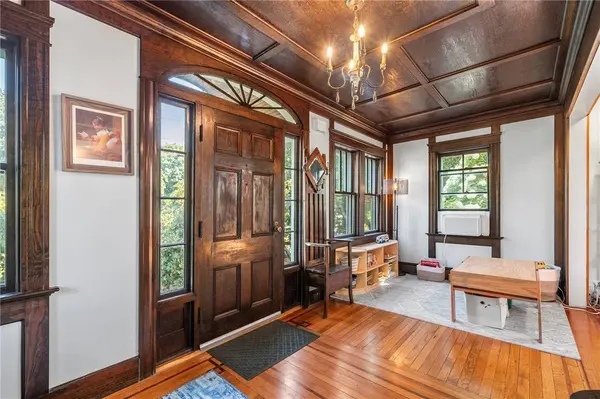
Flooring Hardwood
Fireplaces Type None
Fireplace No
Appliance Dryer, Dishwasher, Microwave, Oven, Range, Refrigerator, Range Hood, Tankless Water Heater, Washer
Exterior
Parking Features Detached
Garage Spaces 2.0
Fence Fenced
Community Features Highway Access, Marina, Near Hospital, Near Schools, Pool, Public Transportation, Recreation Area, Restaurant, Shopping
Utilities Available Sewer Connected
Waterfront Description Water Access,Walk to Water
View Y/N Yes
View Saltwater, Water
Total Parking Spaces 4
Garage Yes
Others
Senior Community No
Tax ID 84ALDENAVWARW
Financing Conventional
SIMILAR HOMES FOR SALE
Check for similar Single Family Homes at price around $618,500 in Warwick,RI

Pending
$585,000
59 Recess LN, Warwick, RI 02889
Listed by RI Real Estate Services3 Beds 3 Baths 1,700 SqFt
Pending
$369,900
178 Hilton RD, Warwick, RI 02889
Listed by Real Estate Masters, Inc.3 Beds 1 Bath 1,784 SqFt
Pending
$499,900
17 Tell ST, Warwick, RI 02889
Listed by Durkin Cottage Realty3 Beds 2 Baths 1,534 SqFt
CONTACT